12929 Palapa Loop, Spring Hill, FL 34610
- $365,000
- 3
- BD
- 2
- BA
- 1,682
- SqFt




- List Price
- $365,000
- Status
- Active
- Days on Market
- 0
- MLS#
- W7888086
- Property Style
- Single Family
- Architectural Style
- Traditional
- Year Built
- 2018
- Bedrooms
- 3
- Bathrooms
- 2
- Living Area
- 1,682
- Lot Size
- 9,436
- Acres
- 0.22
- Total Acreage
- 0 to less than 1/4
- Legal Subdivision Name
- Talavera Phase 1a-3
- MLS Area Major
- Spring Hl/Brooksville/Shady Hls/WeekiWachee
Property Description
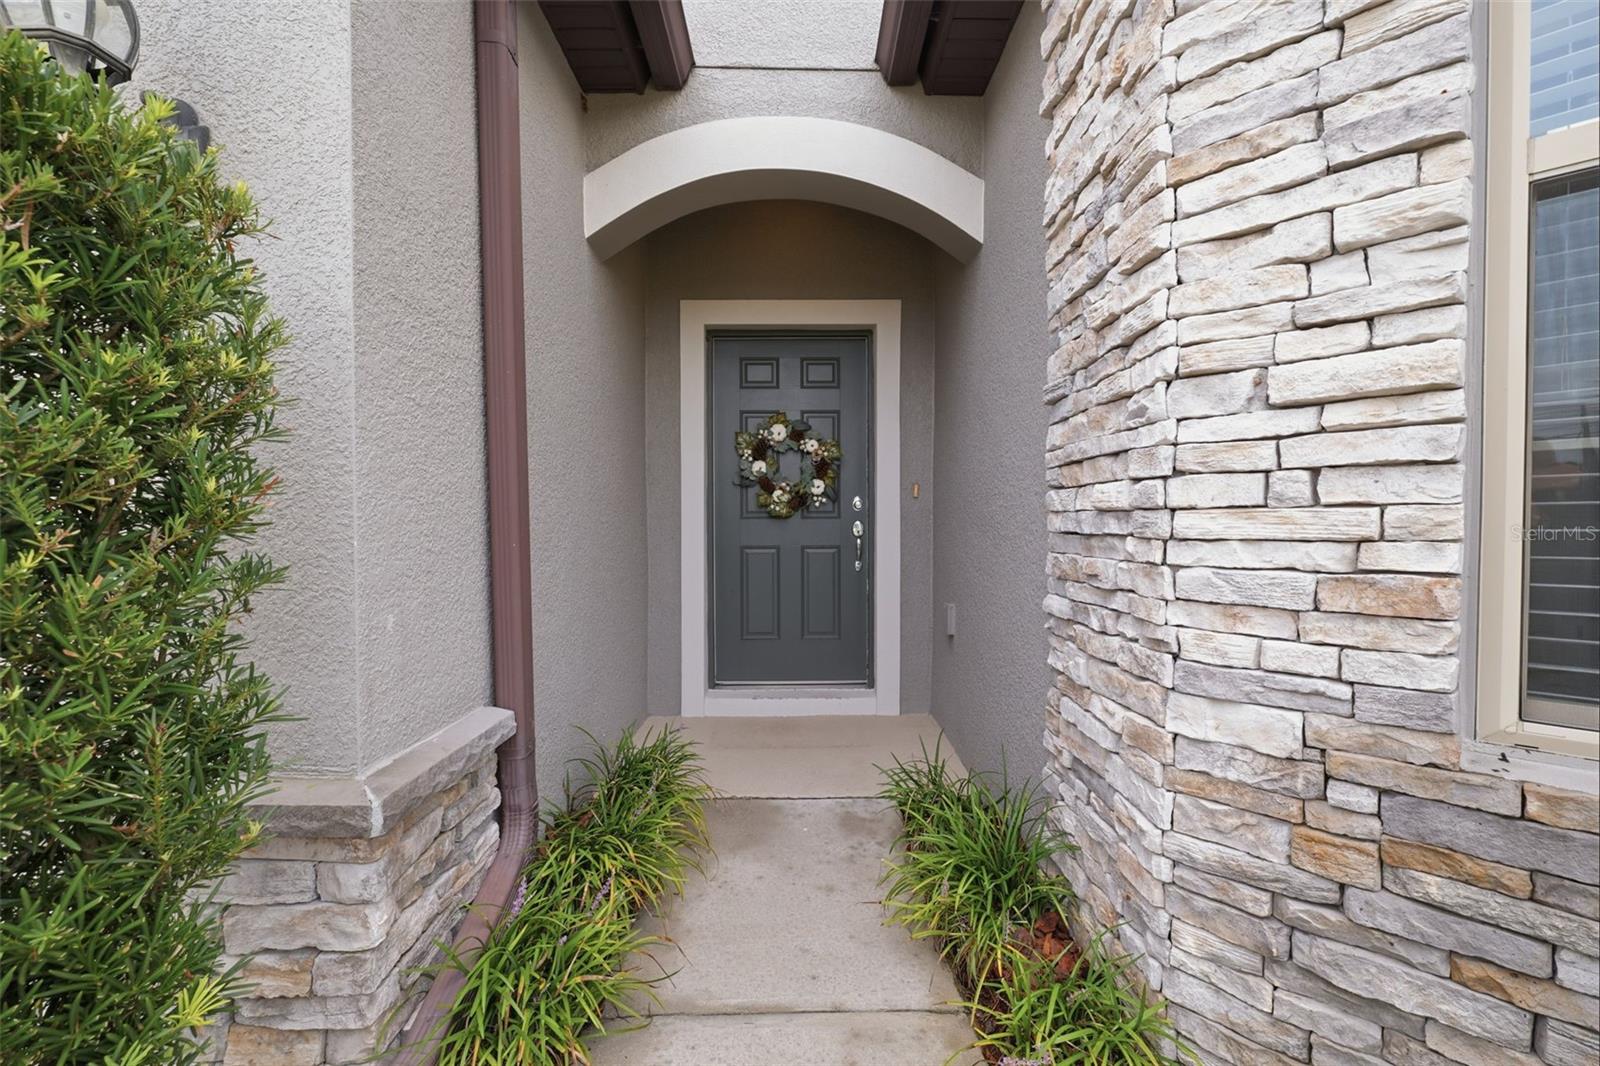
Situated in the desirable Talavera community, this beautifully positioned on a 0.21-acre homesite overlooking a peaceful community pond, this well-maintained 3-bedroom, 2-bath home offers an inviting blend of comfort, style, and functional living. Attractive curb appeal begins with manicured landscaping, decorative stacked-stone accents, a covered front entry with an arched architectural detail, and a spacious two-car garage, creating a warm first impression upon arrival. Stepping inside, the welcoming foyer features tile flooring, high ceilings, and a long hallway that leads your eye toward the bright, open living spaces beyond. Just off the entry are two generously sized secondary bedrooms, each offering tile flooring, ceiling fans, abundant natural light, and built-in closets. Positioned between them is a full guest bathroom complete with a granite vanity, dark wood cabinetry, updated lighting, and a tub with a full-height tiled surround, creating a convenient and private wing for family members or guests. Continuing into the heart of the home, the spacious living room is designed for both everyday living and entertaining. A tray ceiling with recessed lighting adds architectural interest, while large windows frame peaceful backyard and pond views, filling the room with natural light. The seamless connection to the kitchen and dining area creates an open, welcoming atmosphere where everyone can gather comfortably. The kitchen serves as the centerpiece of the home, offering granite countertops, rich dark wood cabinetry, stainless steel appliances, recessed lighting, a pantry, abundant cabinet storage, and a large center island with breakfast bar seating beneath elegant pendant lighting. A window above the sink brightens the workspace, while the adjacent dining area overlooks the backyard and features sliding glass doors that open directly to the covered patio, making indoor and outdoor entertaining effortless. Privately situated at the rear of the home, the spacious primary suite provides a relaxing retreat away from the secondary bedrooms. The room features tile flooring, a large backyard-facing window, and plenty of space for a full bedroom suite. The en-suite bathroom is thoughtfully appointed with a water closet, dual-sink granite vanity, abundant dark wood cabinetry, framed mirror, updated lighting, a spacious tiled walk-in shower with a glass enclosure, and an oversized walk-in closet. Just outside the suite, the dedicated laundry room offers washer and dryer hookups, built-in shelving, and a utility sink for added convenience. Step outside to a covered patio overlooking an expansive backyard where tranquil pond views create the perfect backdrop for relaxing or entertaining. White fencing reserves both privacy and the scenic waterfront setting, while mature shade trees and generous green space provide endless opportunities for outdoor enjoyment. Combining quality finishes and a peaceful waterfront setting, this home offers comfort, functionality, and a place you'll truly enjoy coming home to. A roof installed in 2018 and impact glass/storm windows provide added value, durability, and peace of mind. This well-maintained home offers access to an impressive collection of amenities, including a resort-style community pool, cabana, playground, basketball court, tennis courts, community pond, and community garden, all maintained through the Homeowners Association.
Additional Information
- Taxes
- $5800
- Taxes
- $2,760
- HOA Fee
- $57
- HOA Payment Schedule
- Quarterly
- Location
- Cleared, Landscaped, Level, Sidewalk, Paved
- Community Features
- Clubhouse, Fitness Center, Tennis Court(s), Street Lights, No Deed Restriction
- Property Description
- One Story
- Zoning
- MPUD
- Interior Layout
- Kitchen/Family Room Combo, Living Room/Dining Room Combo, Open Floorplan, Primary Bedroom Main Floor, Smart Home, Tray Ceiling(s), Walk-In Closet(s)
- Interior Features
- Kitchen/Family Room Combo, Living Room/Dining Room Combo, Open Floorplan, Primary Bedroom Main Floor, Smart Home, Tray Ceiling(s), Walk-In Closet(s)
- Floor
- Ceramic Tile
- Appliances
- Dishwasher, Disposal, Dryer, Electric Water Heater, Microwave, Range, Refrigerator, Water Softener
- Utilities
- BB/HS Internet Available, Cable Available, Cable Connected, Electricity Available, Electricity Connected, Phone Available, Sewer Available, Sewer Connected, Sprinkler Meter, Water Available, Water Connected
- Heating
- Electric
- Air Conditioning
- Central Air
- Exterior Construction
- Block, Concrete
- Exterior Features
- Sidewalk, Sliding Doors, Sprinkler Metered
- Roof
- Shingle
- Foundation
- Block
- Pool
- No Pool
- Garage Carport
- 2 Car Garage
- Garage Spaces
- 2
- Garage Features
- Covered, Driveway, Garage Door Opener
- Elementary School
- Mary Giella Elementary-Po
- Middle School
- Crews Lake Middle-Po
- High School
- Land O' Lakes High-PO
- Water Name
- Community Pond
- Water View
- Pond
- Water Frontage
- Pond
- Pets
- Allowed
- Flood Zone Code
- X
- Parcel ID
- 04-25-18-0040-01200-0170
- Legal Description
- TALAVERA PHASE 1A-3 PB 74 PG 095 BLOCK 12 LOT 17
Listing courtesy of RE/MAX MARKETING SPECIALISTS. 352-686-0540
Mortgage Calculator
StellarMLS is the source of this information via Internet Data Exchange Program. All listing information is deemed reliable but not guaranteed and should be independently verified through personal inspection by appropriate professionals. Listings displayed on this website may be subject to prior sale or removal from sale. Availability of any listing should always be independently verified. Listing information is provided for consumer personal, non-commercial use, solely to identify potential properties for potential purchase. All other use is strictly prohibited and may violate relevant federal and state law. Data last updated on