10407 S Drew Bryant Circle, Floral City, FL 34436
- $249,000
- 3
- BD
- 2
- BA
- 1,886
- SqFt






- List Price
- $249,000
- Status
- Active
- Days on Market
- 53
- MLS#
- W7887921
- Property Style
- Duplex
- Year Built
- 1996
- Bedrooms
- 3
- Bathrooms
- 2
- Living Area
- 1,886
- Lot Size
- 9,000
- Acres
- 0.21
- Total Acreage
- 0 to less than 1/4
- Legal Subdivision Name
- Tarawood Ph 01
- MLS Area Major
- Floral City
Property Description
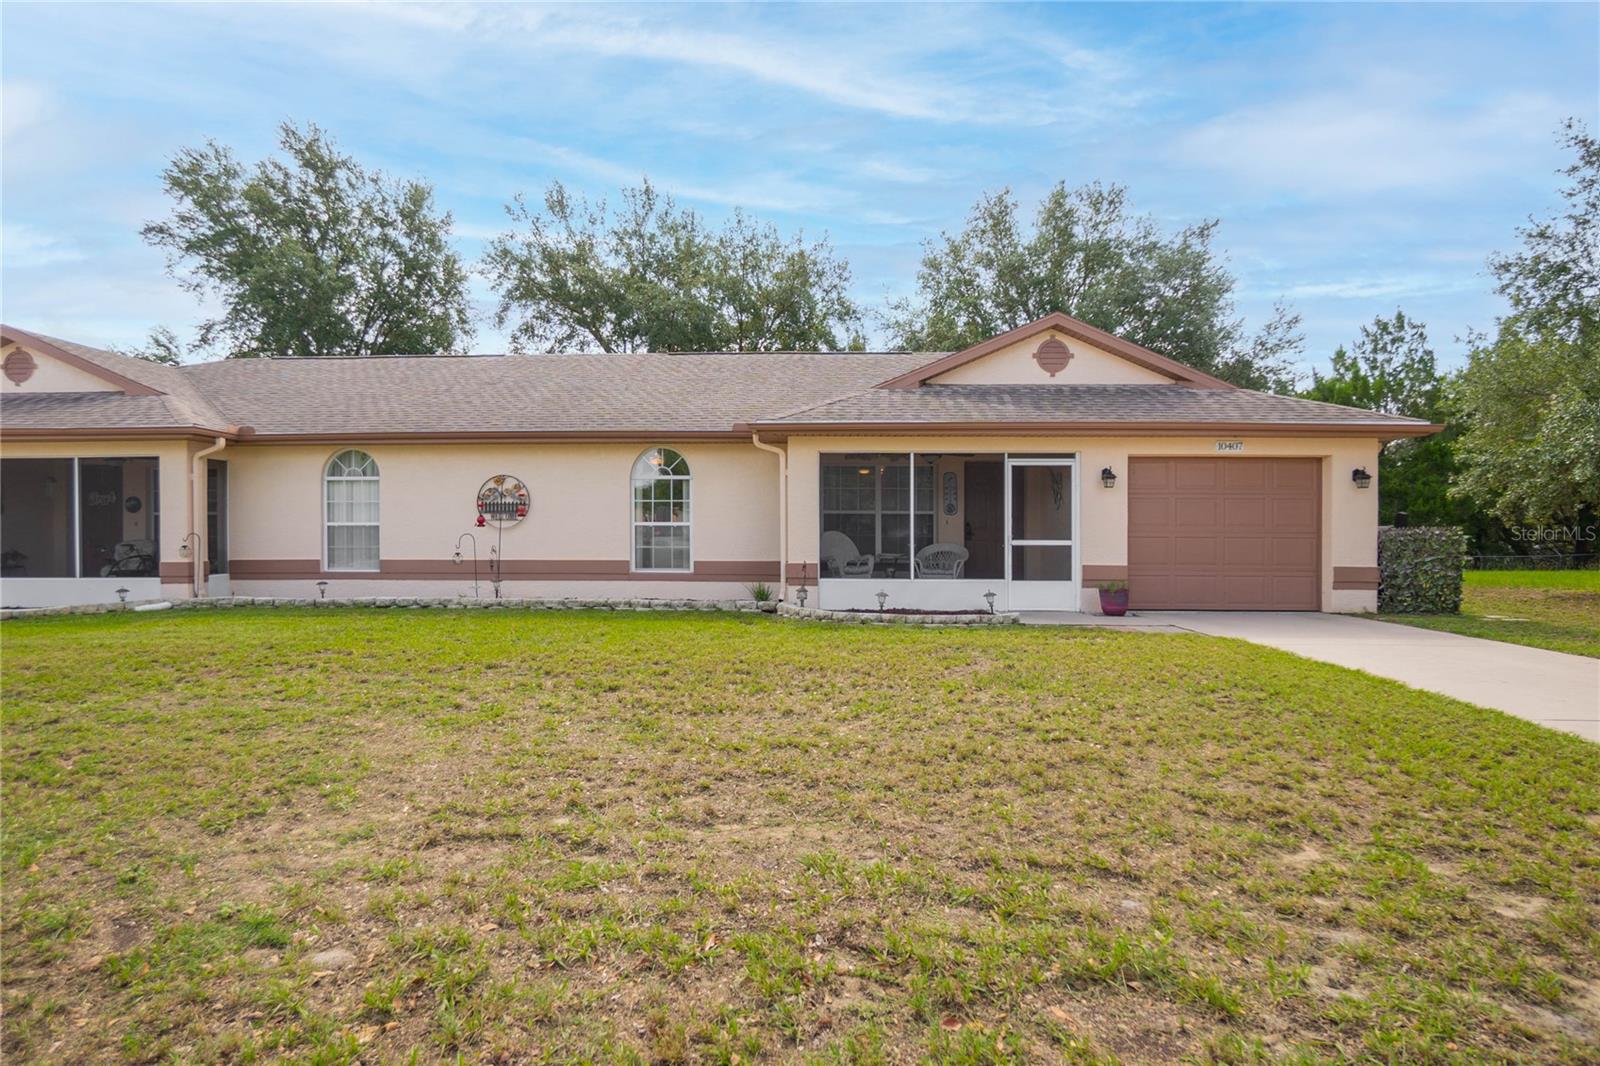
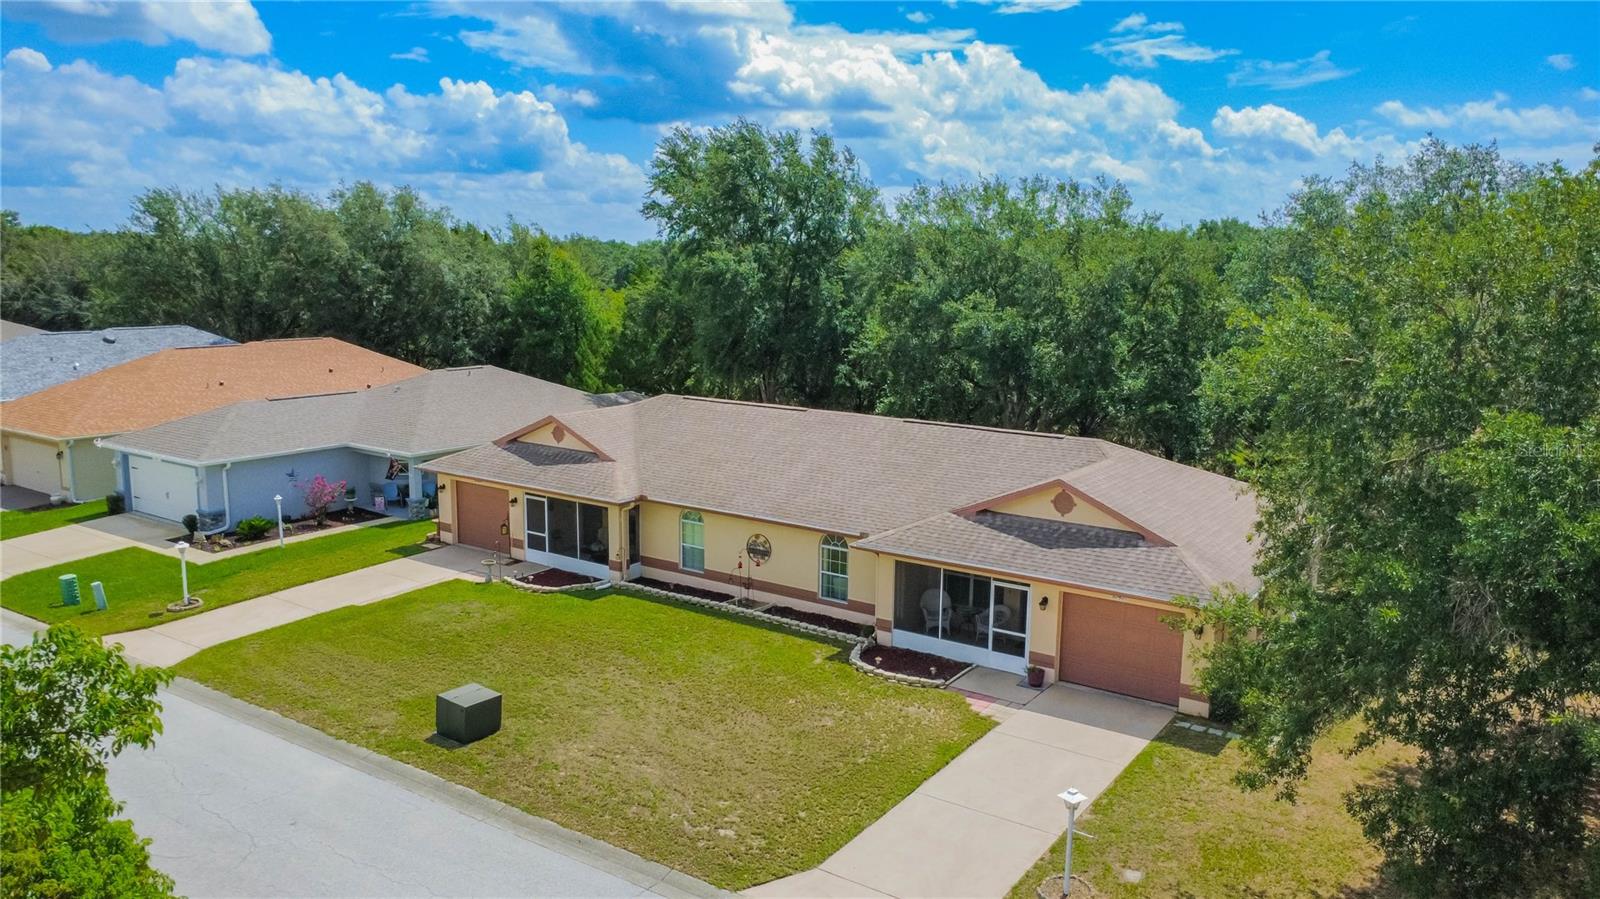
Why buy one when you can have two? This Tarawood duplex offers flexibility that’s hard to beat. One side features a 2-bedroom, 1-bath layout, while the other offers 1 bedroom and 1 bath, making it a great opportunity for investors, multi-generational living, or buyers looking to offset expenses. Both units include their own private entrance, 1-car garage, and easy-to-maintain tile flooring throughout.The big-ticket items have already been taken care of, including a 2016 roof, 2017 HVAC, a water heater that’s approximately two years old, and all new appliances. The exterior was painted approximately 4 to 5 years ago, and the home has received routine preventative termite treatments every seven years. Whether you’re looking to expand your rental portfolio, live in one unit while renting the other, or create space for extended family, this duplex offers plenty of possibilities. Two front doors, two garages, and one smart investment.
Additional Information
- Taxes
- $1162
- Minimum Lease
- 1-2 Years
- Hoa Fee
- $190
- HOA Payment Schedule
- Monthly
- Location
- Landscaped, Level, Paved
- Community Features
- Clubhouse, Fitness Center, Gated Community - No Guard, Pool, No Deed Restriction
- Property Description
- One Story
- Zoning
- PDR
- Interior Layout
- Ceiling Fans(s), Primary Bedroom Main Floor, Solid Surface Counters, Solid Wood Cabinets, Thermostat, Window Treatments
- Interior Features
- Ceiling Fans(s), Primary Bedroom Main Floor, Solid Surface Counters, Solid Wood Cabinets, Thermostat, Window Treatments
- Floor
- Ceramic Tile
- Utilities
- Cable Available, Cable Connected, Electricity Available, Electricity Connected, Sewer Connected, Underground Utilities, Water Connected
- Heating
- Heat Pump
- Air Conditioning
- Central Air
- Exterior Construction
- Block, Concrete, Stucco
- Exterior Features
- Lighting, Rain Gutters
- Roof
- Shingle
- Foundation
- Slab
- Pool
- Community
- Garage Carport
- 2 Car Garage
- Garage Spaces
- 2
- Housing for Older Persons
- Yes
- Pets
- Allowed
- Max Pet Weight
- 50
- Pet Size
- Medium (36-60 Lbs.)
- Flood Zone Code
- X
- Parcel ID
- 20E-20S-28-0020-00000-0030
- Legal Description
- TARAWOOD PHASE 1 PB 14 PG 84 LOTS 3 & 4
Listing courtesy of KELLER WILLIAMS REALTY - ELITE PARTNERS II. 352-419-0200
Mortgage Calculator
StellarMLS is the source of this information via Internet Data Exchange Program. All listing information is deemed reliable but not guaranteed and should be independently verified through personal inspection by appropriate professionals. Listings displayed on this website may be subject to prior sale or removal from sale. Availability of any listing should always be independently verified. Listing information is provided for consumer personal, non-commercial use, solely to identify potential properties for potential purchase. All other use is strictly prohibited and may violate relevant federal and state law. Data last updated on